Leave a Message

Thank you for your message. I will be in touch with you shortly.

241 S Bentley Ave
241 S Bentley Ave
241 S Bentley Ave
241 S Bentley Ave
241 S Bentley Ave
241 S Bentley Ave
241 S Bentley Ave
241 S Bentley Ave
241 S Bentley Ave
241 S Bentley Ave
241 S Bentley Ave
241 S Bentley Ave
241 S Bentley Ave
241 S Bentley Ave
241 S Bentley Ave
241 S Bentley Ave
241 S Bentley Ave
241 S Bentley Ave
241 S Bentley Ave
241 S Bentley Ave
241 S Bentley Ave
241 S Bentley Ave
241 S Bentley Ave
241 S Bentley Ave
241 S Bentley Ave
241 S Bentley Ave
241 S Bentley Ave
241 S Bentley Ave
241 S Bentley Ave
241 S Bentley Ave
241 S Bentley Ave
241 S Bentley Ave
SEE ALL PHOTOS
241 S Bentley Ave
241 S Bentley Ave
241 S Bentley Ave
241 S Bentley Ave
241 S Bentley Ave
241 S Bentley Ave
241 S Bentley Ave
241 S Bentley Ave
241 S Bentley Ave
241 S Bentley Ave
241 S Bentley Ave
241 S Bentley Ave
241 S Bentley Ave
241 S Bentley Ave
241 S Bentley Ave
241 S Bentley Ave
241 S Bentley Ave
241 S Bentley Ave
241 S Bentley Ave
241 S Bentley Ave
241 S Bentley Ave
241 S Bentley Ave
241 S Bentley Ave
241 S Bentley Ave
241 S Bentley Ave
241 S Bentley Ave
241 S Bentley Ave
241 S Bentley Ave
241 S Bentley Ave
241 S Bentley Ave
241 S Bentley Ave
241 S Bentley Ave
Sold

241 S Bentley Ave

241 S Bentley Ave, Los Angeles, CA 90049

$3,400,000
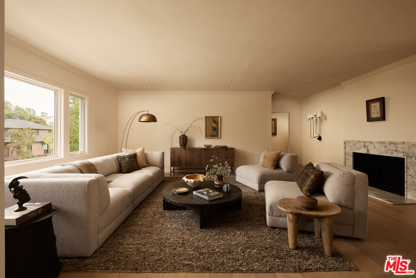
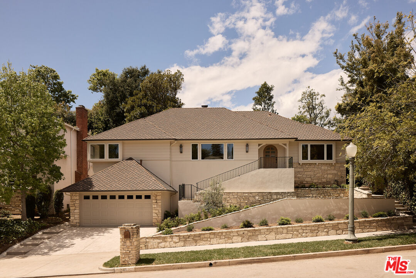
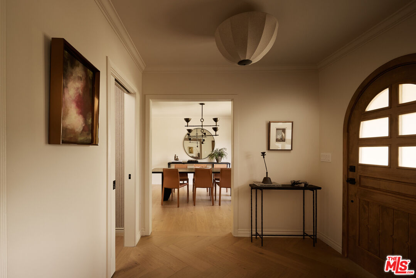
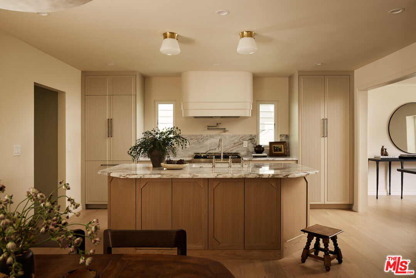
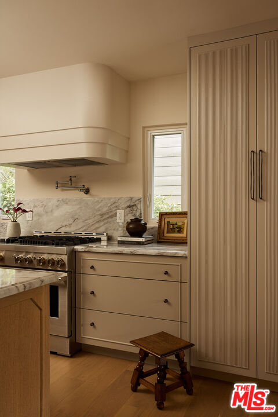
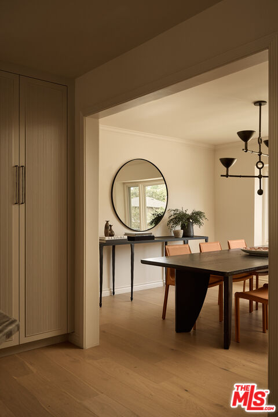
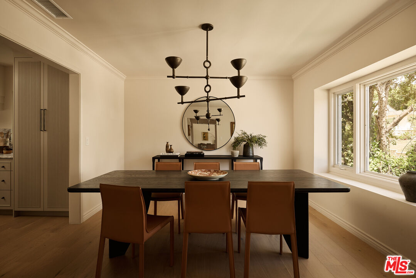
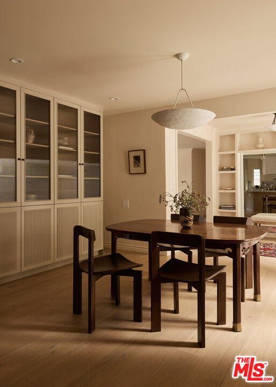
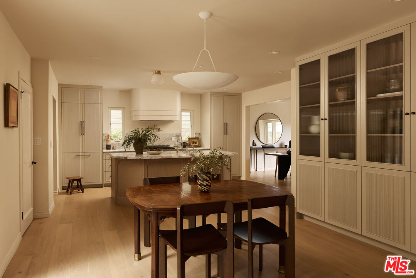
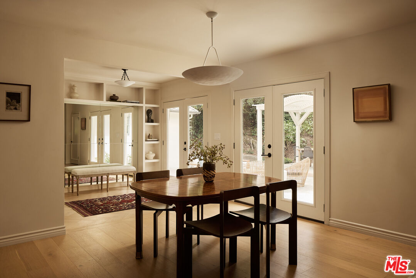
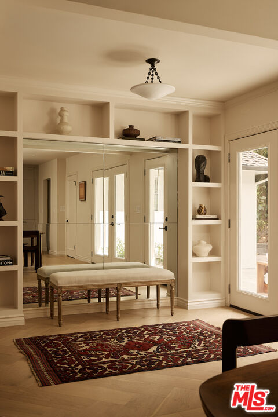
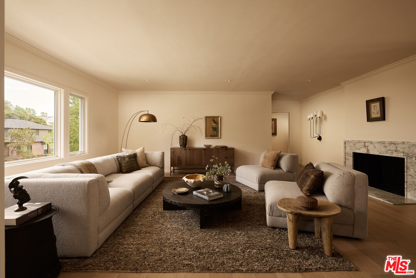
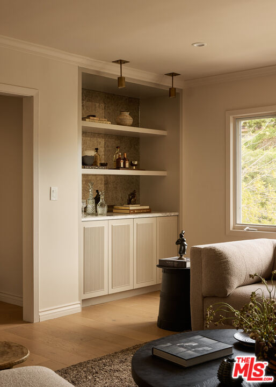
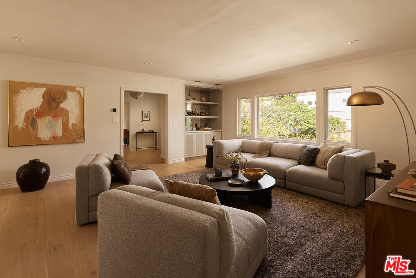
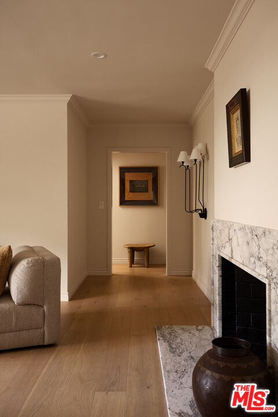
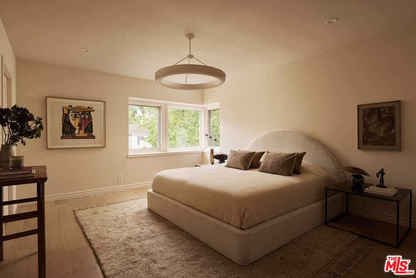
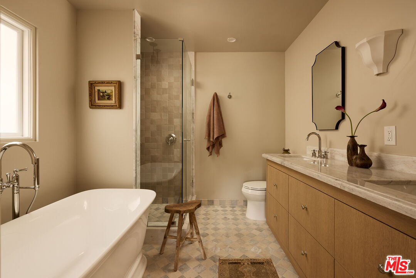
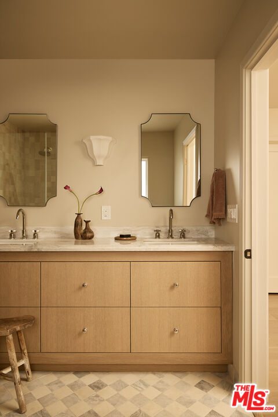
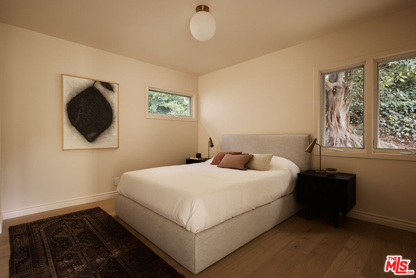
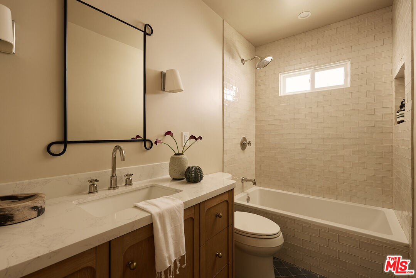
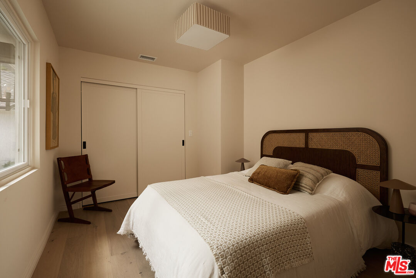
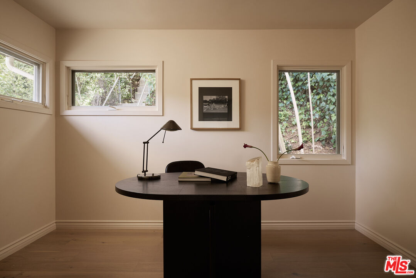
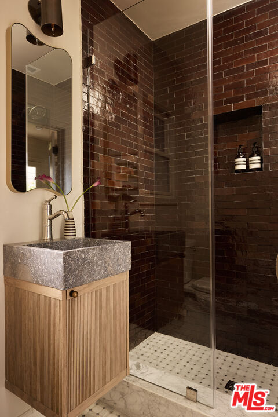
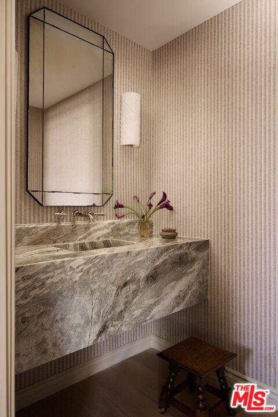
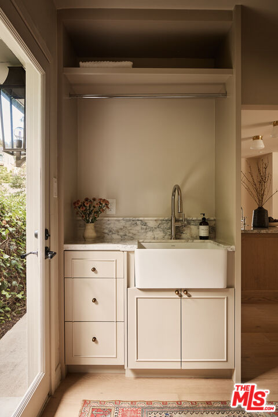
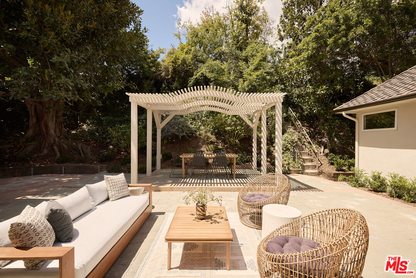
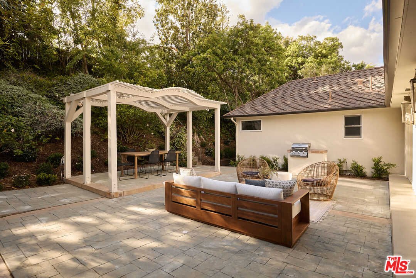
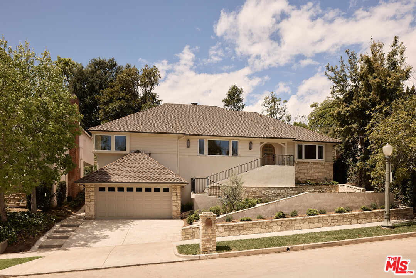
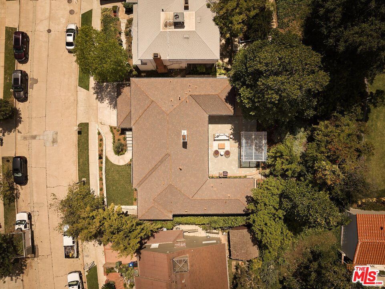
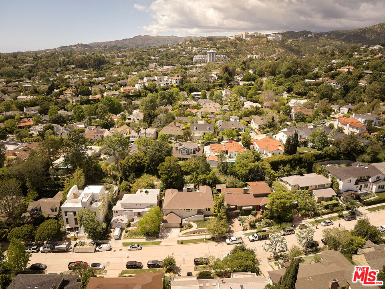
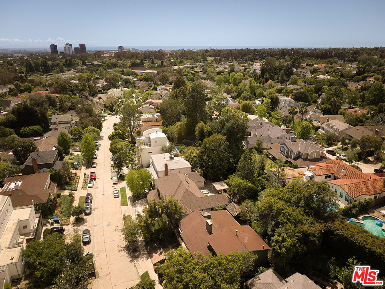
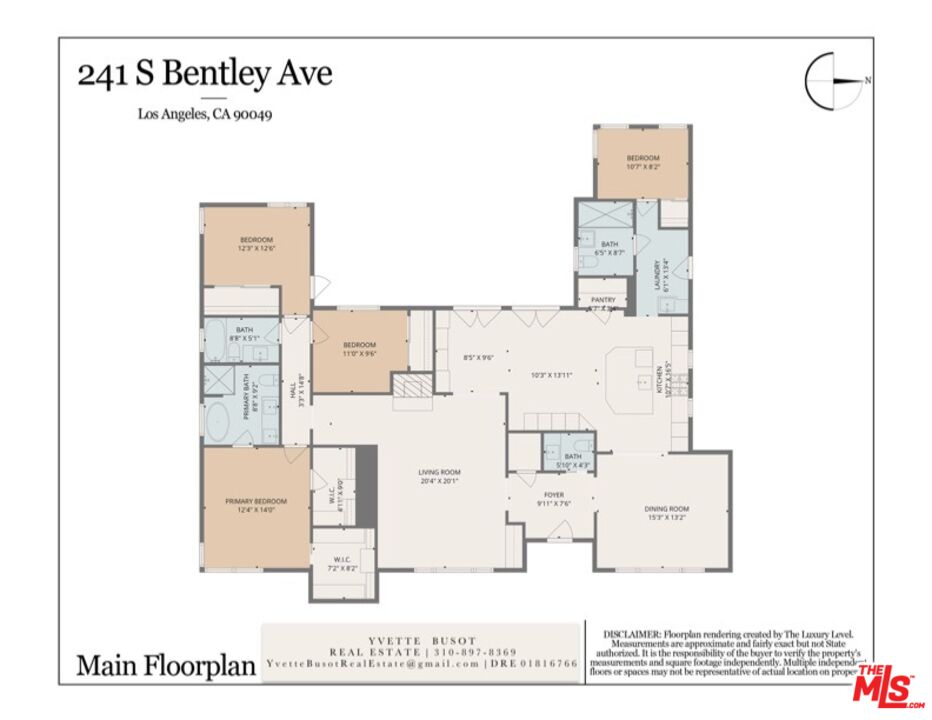
Nestled on a quiet stretch of Bentley Avenue just north of Montana Avenue, this newly remodeled residence offers refined living in the highly sought-after Westwood Hills neighborhood. Fully reimagined, this move-in-ready 4-bedroom, 3.5-bathroom home has been remodeled with new systems, elevated finishes, and timeless materials. Warm white oak floors flow seamlessly across the interiors, complemented by custom cabinetry and bespoke millwork, sophisticated fixtures, and marble and quartzite countertops throughout. The kitchen is well-appointed with paneled appliances, a white oak island, and marble countertops extending into a full-height backsplash. French doors off the breakfast nook open directly to the patio, connecting the interior to the outdoors in an easy, everyday way. A formal dining room offers a refined space for more intentional meals. The living room is generous and light-filled, with a run of windows, a marble-surround fireplace, a built-in bar, and a library nook, setting the ambiance for both relaxing and hosting. The powder room features designer wallpaper and alabaster fluted sconces. The primary suite is bathed in warm natural light and offers two walk-in closets. The ensuite bathroom is a serene spa-like retreat with an exquisite free standing soaking tub, Bardiglio Lite marble, tumbled limestone checkered floor tile, and a white oak double vanity.The second and third bedrooms share a hall bathroom, with a bathtub, finished in Nero Marquina marble tile. A fourth bedroom, set apart from the main bedroom wing, offers the flexibility that modern living often calls for, a home office, gym, or studio, depending on the season of life. The adjacent fourth bathroom features a handcrafted zellige shower and marble mosaic floor. There is also a dedicated laundry room with a wash basin. The outdoor spaces are equally inviting. The front yard, with a grassy area and new landscaping, is elevated from the street, creating a welcoming and tranquil moment. In the back, the courtyard is enveloped by lush landscaping and anchored by a magnificent magnolia tree, giving the backyard a feeling of sanctuary. Located within the coveted Warner Elementary School district, the location is ideally centrally situated, with close proximity to UCLA, Westwood Village, Brentwood, Beverly hills, Century City, and easy access to the 405.

4
beds

4
baths

2,249 Sq.Ft. LIVING AREA

8,028 Sq.Ft. lot

Brett Doonan

Brett Doonan

Features & Amenities

Interior

  • total bedrooms4
  • Total bathrooms4
  • full bathrooms2
  • three quarter bathroom1
  • half bathroom1
  • Laundry room Laundry Area, Room
  • Flooring Engineered Hardwood, Tile
  • Fireplace Living Room
  • APPLIANCES Dishwasher, Range/Oven, Refrigerator, Garbage Disposal, Microwave, Stackable W/D Hookup, Vented Exhaust Fan

Area & Lot

  • Status Sold
  • Living Area2,249 Sq.Ft.
  • Lot Area8,028 Sq.Ft.
  • MLS® ID26734885
  • TypeResidential
  • YEAR BUILT1947
  • Architecture StylesTraditional
  • View DescriptionOther

Exterior

  • Garage Space2.0
  • PoolNone
  • parkingDriveway, Garage - 2 Car
  • HEAT TYPECentral
  • AIR CONDITIONINGAir Conditioning, Central

Financial

  • Sales Price$3,400,000
  • Zoning LAR1

Work With Brett

Expert guidance tailored to your needs, ensuring a smooth and successful buying or selling experience every step of the way.

Follow Me on Instagram